<-- style PDP --> 1128 SPARKS Lane, Kaladar - Detached for sale for $799,999
  • sold
  • leased

1128 SPARKS Lane

Kaladar, Ontario, K0K 1Z0 - Frontenac Centre

$799,999$000000

  • Neighbourhood

    Frontenac Centre

  • Major Intersection

    COUNTY ROAD 14 EAST TO CHURCH STREET FOLLOW TO MARY MOORE ROAD TO WILKINSON ROAD TO SPARKS LANE. FOLLOW TO #1128.

  • Listed Since: 899 day(s)

  • Last update: 692 day(s) ago

Overview

  • Property Type

    Detached, 2-Storey

  • Bedrooms

    2

  • Bathrooms

    2

  • Basement

    None

  • Kitchen

    1

  • Total Parking

    6

  • Lot Size

    202x314.7 (Feet)

  • Taxes

    $5,600.00 (2023)

  • Type

    Freehold

Property Description

Property description for 1128 SPARKS Lane, Kaladar

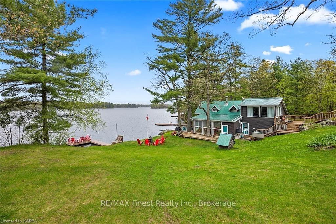
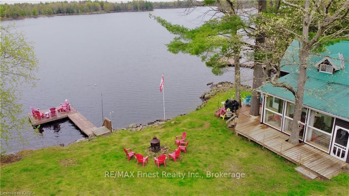
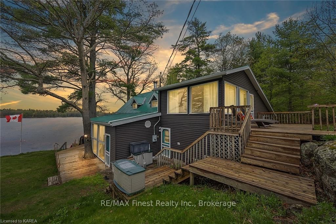
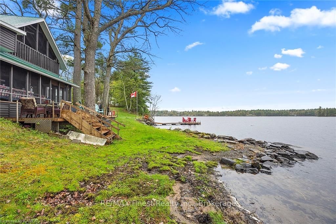
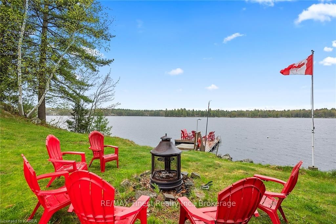
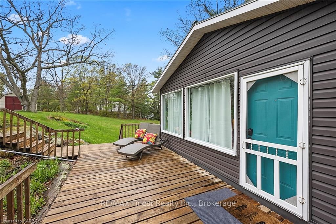
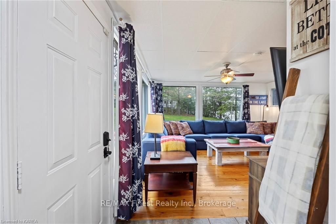
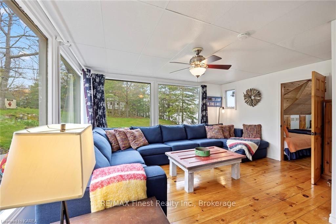
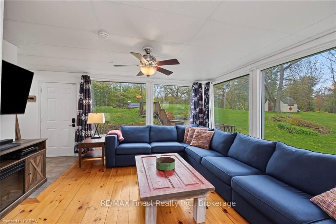
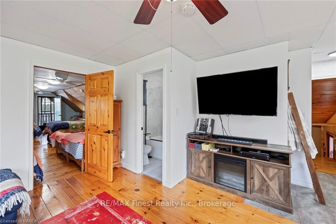
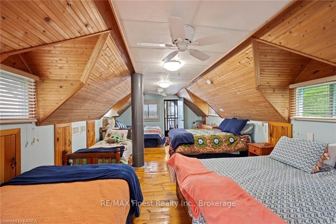
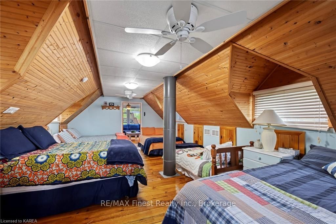
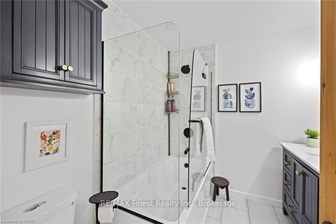
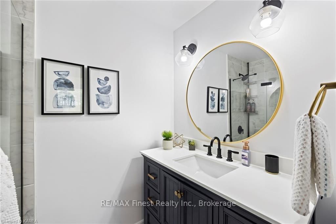
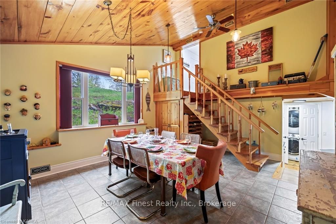
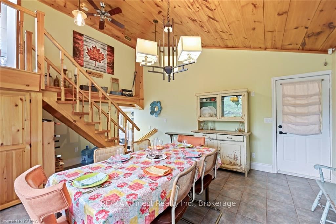
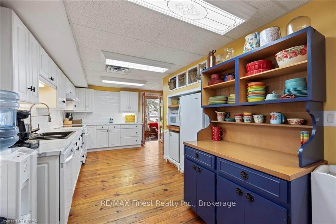
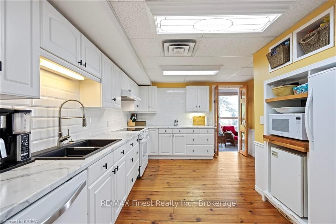
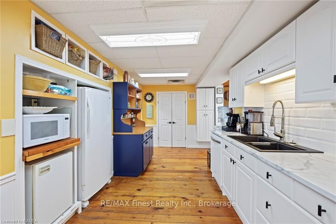
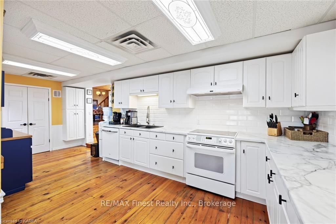
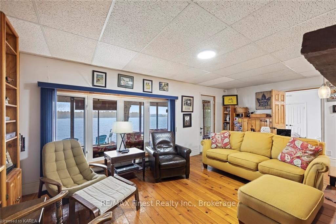
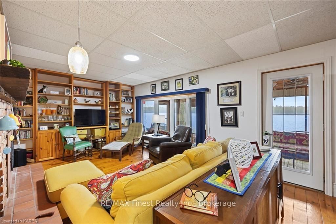
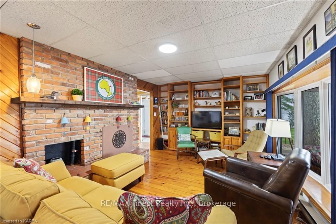
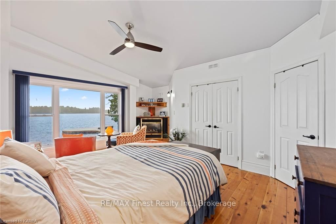
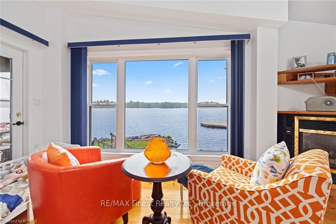
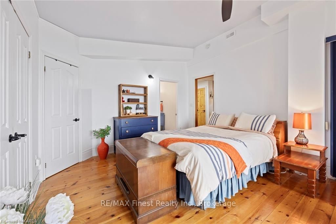
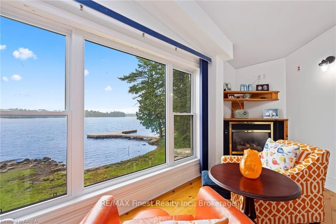
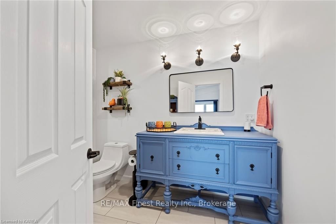
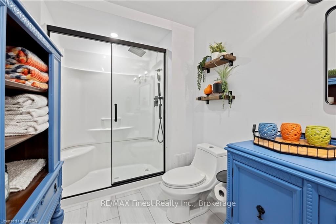
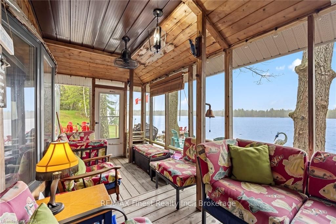
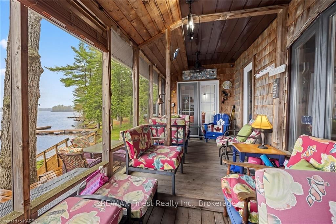
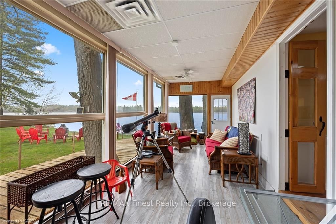
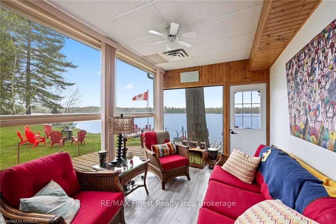
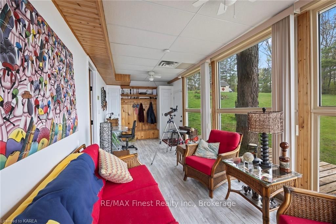
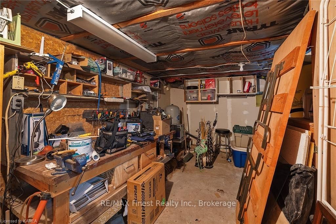
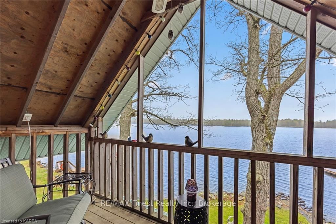
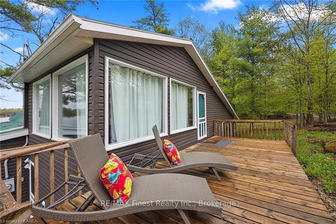
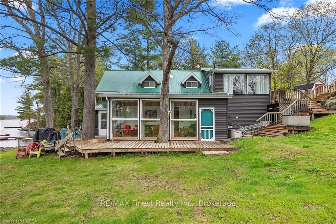
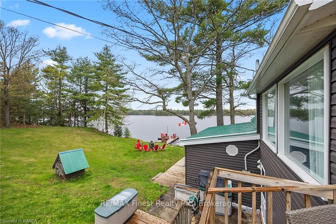
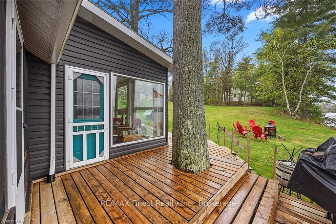
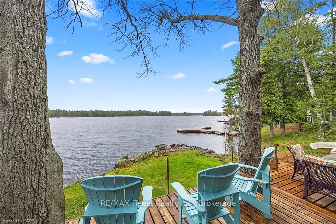
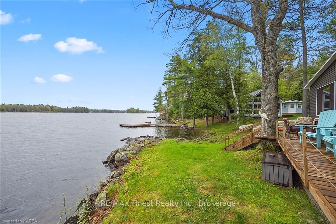
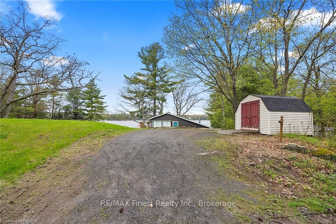
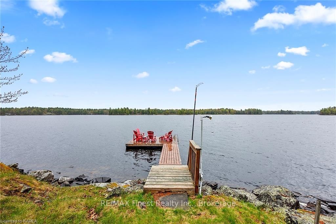
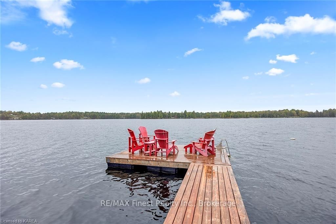
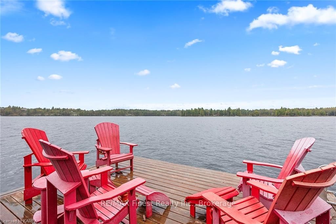
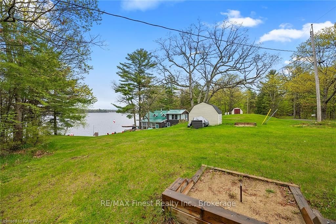
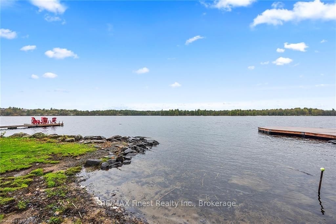
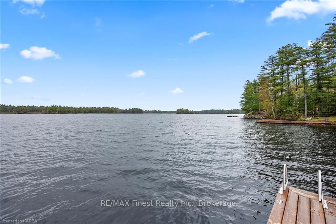
WOW!! A RARE GEM!! This incredible generational 4 season lake house on Chippego Lake, one of the most peaceful and private lakes in the area with deep clean waterfront for ideal swimming and a section of sandy beach for the little ones, features a perfect blend of the old and the new, from its elegant pine floors and ceilings for that cozy cottage feel to it's glamorous modern bathrooms with high end finishes, 2 screened in porches overlooking the water, a huge sunroom facing the new dock, a massive master bedroom with walk-in closet, gas fireplace, an unbelievable view across the lake and ultra modern ensuite, a warm living room with option for fireplace, a bright kitchen with loads of counter and cupboard space, bar serving area, stackable laundry, inside shop, a huge dining room with vaulted pine ceilings leading up stairs to the second family room, second new bathroom with glass and tile, and an enormous bunkie like bedroom with enough beds to sleep 10! Truly a rare find! Don't Miss Out!!

Listed by RE/MAX Finest Realty Inc., Brokerage

  • MLS #

    X9401699

  • Sq. Ft

    2000-2500

  • Sq. Ft. Source

    MLS

  • Lot Irregularities

    n/a

  • Year Built

    51-99

  • Pool

    None

  • Drive

    Pvt Double

  • Garage

    None

  • Total Parking

    6

  • Family Room

    n/a

  • Den

    n/a

  • Exterior

    Vinyl Siding

  • Fireplace

    N

  • Roof

    Metal

  • Foundation

    Block

  • Elevator

    N

  • Water View

    Y

  • Laundry Level

    n/a

  • Heat

    Forced Air

  • A/C

    Central Air

  • Water

    n/a

  • Water Supply

    n/a

  • Sewers

    Septic

  • Central Vac

    Y

  • Living

    4.55 x 4.47 ft 2nd level

    Hardwood Floor

  • Bathroom

    2.41 x 2.21 ft 2nd level

    Tile Floor

  • Br

    7.32 x 4.27 ft 2nd level

    Hardwood Floor

  • Dining

    5.23 x 4.47 ft Main level

    Tile Floor

  • Kitchen

    6.48 x 2.67 ft Main level

    Hardwood Floor

  • Family

    3.43 x 5.99 ft Main level

    Fireplace, hardwood floor

  • Sunroom

    7.42 x 2.79 ft Main level

    Laminate

  • Sunroom

    1.83 x 4.27 ft Main level

  • Primary

    3.99 x 5.59 ft Main level

    Fireplace, hardwood floor

  • Bathroom

    false Main level

    Tile Floor

Thinking of Selling?

Find Out Your Home’s Value in Today’s Market!

No Email or Signup is required to view your home estimate.

estimate your home value

Contact Manoj Kukreja

Sales Representative,
Century 21 People’s Choice Realty Inc.,
Brokerage
(647) 576 - 2100

Manoj profile avatar

Mortgage Calculator

This data is for informational purposes only.

Mortgage Payment per month

Principal Amount

Interest

Total Payable

Amortization

Amortization

Closing Cost Calculator

This data is for informational purposes only.

Closing Cost Total for this property

Total Cash flow for purchasing this property

Down Payment(%)*
Additional information

Provincial Land Transfer Tax

Ontario Land Transfer Tax Rebate

Toronto Land Transfer Tax

Toronto Land Transfer Tax Rebate

PST on CMHC Insurance Premium

Lawyer Fees

$2,825

Government Registration Fee's

$164

Title Insurance

Closing Cost Total

Total Cash flow for purchasing this property

Provincial Land Transfer Tax

Ontario Land Transfer Tax Rebate

Toronto Land Transfer Tax

Toronto Land Transfer Tax Rebate

PST on CMHC Insurance Premium

Lawyer Fees

$2,825

Government Registarion Fee's

$164

Title Insurance

Down Payment(%)*

* A down payment of less than 20% is permitted only for first-time home buyers purchasing their principal residence. The minimum down payment required is 5% for the portion of the purchase price up to $500,000, and 10% for the portion between $500,000 and $1,500,000. For properties priced over $1,500,000, a minimum down payment of 20% is required.

Thinking of Selling?

Find Out Your Home’s Value in Today’s Market!

No Email or Signup is required to view your home estimate.

estimate your home value

Contact Manoj Kukreja

Sales Representative, Century 21 People’s Choice Realty Inc., Brokerage
(647) 576 - 2100

Manoj profile avatar

Recent Sold Listings in Frontenac Centre, Kaladar

Popular Cities